Singapore’s housing board responds to ‘tiny’ Tengah BTO kitchen claims, says video showed only part of space新加坡建屋发展局回应有关登加组屋厨房“狭小”的说法,称视频仅显示了部分空间
SINGAPORE, Oct 18 — The housing board (HDB) has shed light on the design of new BTO flats, following online discussions of the “small” kitchen in a 4-room unit at Tengah.In a...
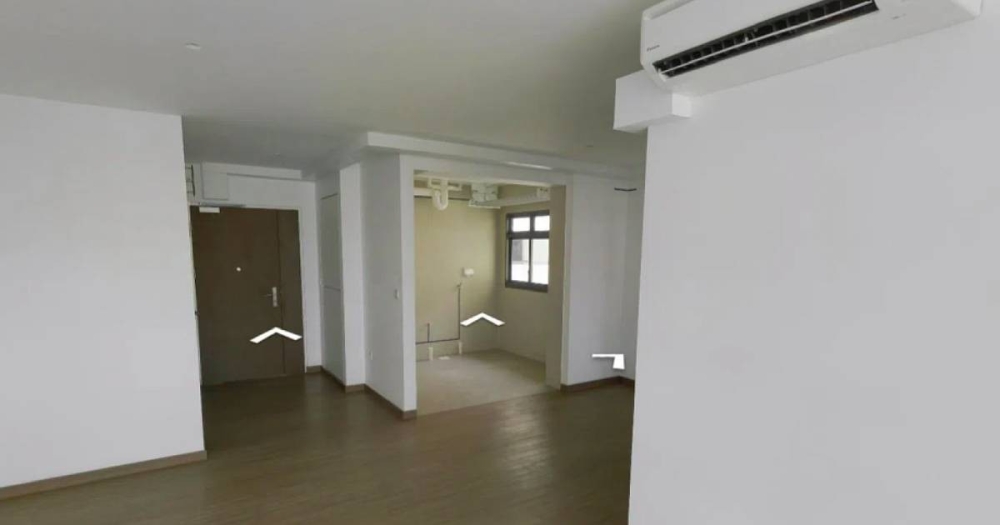
The Housing and Development Board (HDB) of Singapore addressed concerns about the seemingly small kitchen design in 4-room units at Tengah, emphasizing the flexibility offered by various flat layouts to meet different buyer needs.
Responding to critiques from a Reno Scout video that described the kitchen as cramped, HDB clarified that the open-concept design includes both wet and dry kitchen areas, providing additional space and functionality.
The organization highlighted that this approach has been the standard since 2018, and floor plans are provided in advance to help buyers make informed decisions.
SINGAPORE, Oct 18 — The housing board (HDB) has shed light on the design of new BTO flats, following online discussions of the “small” kitchen in a 4-room unit at Tengah.
In a Facebook post on Wednesday, HDB wrote: “Some members of the public have shared that this layout provides home owners with flexibility to configure the space to suit their preferences.
“This is indeed HDB’s objective — to provide different flat designs to meet the needs of different buyers.”
The post comes after the host of a recent walkthrough video by Reno Scout said that the kitchen of a 4-room flat at Garden Waterfront I @ Tengah is “very tiny”.
According to him, the kitchen area is very cramped and doesn’t have a service yard.
Responding to these claims, HDB clarified that the open-concept kitchen in Garden Waterfront estate comprises of wet and dry areas designed to work together.
It also pointed out that the area shown in the video refers to the wet kitchen only.
“While the wet kitchen is compact, the adjoining dry kitchen provides additional space for countertops, storage and appliances,” HDB explained.
“Together, these areas occupy approximately 10 sqm, roughly the size of a standard kitchen in newer HDB flats that come with a service yard.”
The open-concept kitchen has been the standard design for new BTO flats since 2018, HDB said, adding that the layout is popular among many homeowners as it gives them flexibility to decide how they want to use their living space.
And to help buyers make informed choices, HDB provides floor plans with layout ideas before flat selection. — AsiaOne
Singapore gets a breather from haze, but smoke could return on Tuesday night
‘She must’ve suffered’: Son mourns mum allegedly dragged 1.5km in Singapore hit-and-run
Singapore haze hits home: Families close windows, cancel walks and collect masks
Hazy Monday dawns, 26 stations across Kuala Lumpur, Johor, Sarawak record poor air
Budget 2027: Don’t miss these tax reliefs when you file your taxes next year
Old Perkeso contributions open door to life-changing stroke rehabilitation
新加坡建屋发展局 (HDB) 回应了有关登加四房式组屋厨房设计看似狭小的担忧,强调了各种组屋布局的灵活性,以满足不同购房者的需求。
针对 Reno Scout 视频中对厨房空间狭小的批评,建屋发展局澄清说,开放式设计包括干湿厨房区域,提供了额外的空间和功能。
该机构强调,自 2018 年以来,这种做法一直是标准做法,并且会提前提供平面图,以帮助买家做出明智的决定。
新加坡,10 月 18 日 — 此前,有人在网上讨论了登加组屋一套四房式组屋的“小”厨房,之后建屋发展局 (HDB) 公布了新组屋的设计方案。
建屋发展局周三在Facebook上发帖称:“一些公众人士表示,这种布局为业主提供了灵活的空间配置方式,以满足他们的喜好。”
“这的确是建屋发展局的目标——提供不同的组屋设计,以满足不同购房者的需求。”
此前,Reno Scout 最近发布的一段房屋参观视频的主持人表示,位于登加花园滨水一期 (Garden Waterfront I @ Tengah) 的一套四房式组屋的厨房“非常小”。
据他所说,厨房区域非常狭窄,而且没有服务区。
针对这些说法,建屋发展局澄清说,花园滨水住宅区的开放式厨房由干湿区域组成,设计为相互配合。
声明还指出,视频中显示的区域仅指湿厨房区域。
“虽然湿厨房空间紧凑,但相邻的干厨房提供了额外的台面、储物空间和电器,”建屋发展局解释说。
“这些区域加起来大约占地 10 平方米,大致相当于带服务区的新建组屋的标准厨房大小。”
建屋发展局表示,自 2018 年以来,开放式厨房一直是新建组屋的标准设计。建屋发展局还补充说,这种布局受到许多业主的欢迎,因为它让他们可以灵活地决定如何使用自己的居住空间。
为了帮助购房者做出明智的选择,建屋发展局会在选房前提供带有户型图的平面图。——亚洲新闻网
新加坡暂时摆脱了雾霾,但周二晚间烟雾可能再次出现。
“她一定受了不少苦”:儿子哀悼母亲在新加坡遭遇肇事逃逸事故,据称被拖行1.5公里
新加坡雾霾影响家庭生活:家家户户紧闭门窗,取消外出散步,并准备口罩
周一清晨雾霾弥漫,吉隆坡、柔佛和砂拉越共26个气象站空气质量记录不佳
2027年预算案:明年报税时,别错过这些税收减免政策
佩尔克索老兵的贡献为改变人生的中风康复打开了大门