President’s Design Award turns 20: Look back at 15 memorable winners总统设计奖迎来20周年:回顾15位令人难忘的获奖者
Explore 15 memorable winners of Singapore’s President’s Design Awards, showcasing groundbreaking designs shaping architecture, products, and cultural heritage. Read more at straitstimes.com.
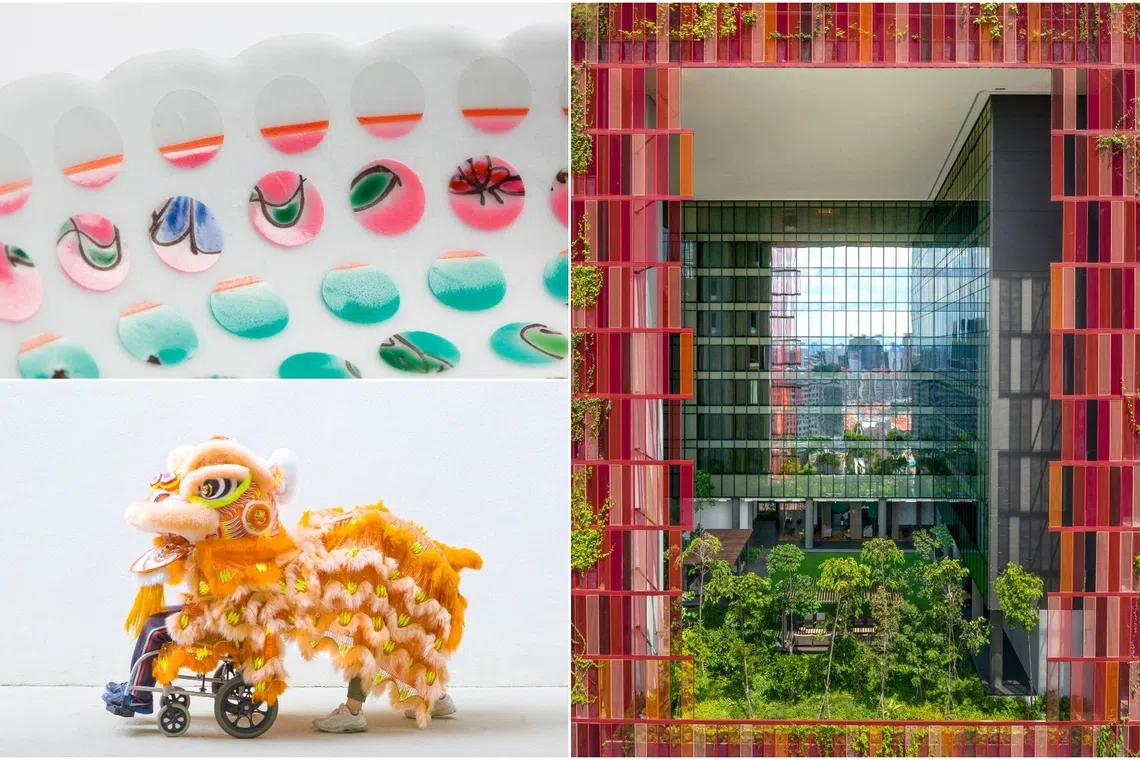
The President’s Design Award is Singapore’s highest honour for designers and designs across all disciplines.
PHOTOS: HANS TAN STUDIO, NEXTOFKIN CREATIVES, K.KOPTER
Published Sep 18, 2026, 10:05 AM
Updated Sep 18, 2026, 10:05 AM
The President’s Design Award recognises outstanding Singaporean designs and designers across various fields, highlighting impactful projects since 2006.
Notable winners include iconic buildings like The Pinnacle@Duxton and cultural projects like the Silver Pride Lion Troupe.
Recent designs like CapitaSpring and PCF Sparkletots @ Punggol Shore showcase sustainability, community focus, and inclusivity, reflecting evolving design priorities in Singapore.
Conferred by the President of Singapore since 2006, the President’s Design Award (PDA) is the nation’s highest honour for designers and designs across all disciplines, recognising both individuals and projects that have positively impacted the lives of Singaporeans and the global community.
The Straits Times looks back at 15 of the winning, ground-breaking products and buildings since the inaugural awards two decades ago.
Church of St Mary of the Angels (2006)
The Church of St. Mary of the Angels in Singapore. PHOTO: WOHA ARCHITECTS
The Church of St. Mary of the Angels in Singapore.
PHOTO: WOHA ARCHITECTS
WOHA Architects had the task of designing a new space for this Bukit Batok church which would be able to accommodate its 5,000-strong congregation. The steep sloping of the grounds also presented architectural challenges. The final result shows that stunning architecture can be found even in the heartlands of Singapore.
Bishan Library (2007)
The protruding glass vestibules seen on the facade of Bishan Library are meant to resemble books being pulled out of a shelf. PHOTO: LOOK ARCHITECTS
The protruding glass vestibules seen on the facade of Bishan Library are meant to resemble books being pulled out of a shelf.
PHOTO: LOOK ARCHITECTS
It was designed by a team from Look Architects, as led by co-founder Look Boon Gee. The most striking feature of the building are its protruding glass vestibules, which are reminiscent of books that have been pulled off a shelf. These pods provide visitors with quiet, semi-private reading nooks.
Lasalle College of the Arts (2008)
Lasalle Colllege of the Arts campus in Bras Basah/Bugis. PHOTO: ST FILE
Lasalle Colllege of the Arts campus in Bras Basah/Bugis.
Completed in 2008, Lasalle College of the Arts’ current home in the Bras Basah.Bugis precinct was conceived to be a “campus without boundaries”. Six irregularly shaped seven-storey buildings, all with faceted glass facades and black frames, are linked together by open-air sky bridges and courtyard alleyways. These thoroughfares can be used by the public as they move from Rochor MRT station towards the bustling neighbourhoods of Bencoolen and Bras Basah, inviting people to enjoy the campus as much as its students and faculty.
Paper Fold chair by Exit Design (2009)
The paper fold chair designed by Exit Design. PHOTO: ST FILE
The paper fold chair designed by Exit Design.
The Paper Fold chair might look effortlessly simple in its design, but that same quality also made it an engineering challenge when it came to actually constructing the furniture piece.
After initial metal prototypes proved too heavy, the final full-scale model was made with fibreglass, which allowed for the chair to be thinner and lighter.
Fun fact: you can also use it as a rocking chair.
At the time it was bestowed the PDA, the Paper Fold was manufactured, marketed and retailed by furniture firm Exit Design, and exhibited in several countries.
The Pinnacle@Duxton (2010)
The Pinnacle@Duxton has come to embody peak public housing design. ST PHOTO: KELVIN CHNG
The Pinnacle@Duxton has come to embody peak public housing design.
ST PHOTO: KELVIN CHNG
As the name foreshadowed, The Pinnacle@Duxton has come to embody peak public housing design. Its seven 50-storey towers are connected by two different sky gardens: one halfway up at the 26th floor, and another at the 50th floor.
Streetwave Swaveboard (2011)
This two-wheeled caster board is a cross between a snowboard and a skateboard. PHOTO: STREETWAVE
This two-wheeled caster board is a cross between a snowboard and a skateboard.
This two-wheeled caster board is a cross between a snowboard and a skateboard. Imran Othman of now-defunct local company Streetwave designed it with a glass fibre composite that made it lighter than other options in the market. Its spring-loaded caster wheels and silicone rubber abrasive grip also made for a smoother riding experience.
Spotted Nyonya (2012)
The Spotted Nyonya collection gave traditional Peranakan porcelainware a contemporary makeover with colourful polka dots. PHOTO: HANS TAN STUDIO
The Spotted Nyonya collection gave traditional Peranakan porcelainware a contemporary makeover with colourful polka dots.
PHOTO: HANS TAN STUDIO
Three-time PDA winner Hans Tan gave traditional Peranakan porcelainware a contemporary makeover with colourful polka dots, thanks to his Spotted Nyonya collection. The textured effect was achieved via masking and sandblasting. The collection also received the Les Decouvertes award for best product at Maison et Objet, Europe’s largest design exhibition, in 2011.
Singapore Icons / Supermama (2013)
The Singapore Icons tableware by Supermama helped reinvent the idea of what Singapore souvenirs could be. PHOTO: SUPERMAMA
The Singapore Icons tableware by Supermama helped reinvent the idea of what Singapore souvenirs could be.
Can familiar things from everyday Singapore life be turned into objects that people would genuinely want to keep? This was the question that fledgling design brand Supermama looked to answer with its Singapore Icons series, which remains a popular staple in its catalogue, even more than a decade later.
The Sandcrawler building in Fusionopolis. PHOTO: ST FILE
The Sandcrawler building in Fusionopolis.
Singapore had a little piece of space opera film franchise Star Wars on its tropical shores courtesy of the Sandcrawler in Fusionopolis. The 22,000 sq m facility was originally built to be the Asia-Pacific headquarters for movie studio Lucasfilm Singapore. Architectural features such as louvered canopies and terraced vegetation were added to make the building as energy-efficient as possible.
National Gallery Singapore (2015)
The National Gallery Singapore at St. Andrew’s Road. PHOTO: ST FILE
The National Gallery Singapore at St. Andrew’s Road.
In 2015, the former City Hall and Supreme Court buildings were reborn as the National Gallery Singapore. This architectural merger was masterminded by studioMilou Singapore and CPG Consultants.
The design highlight of the final building is its filigreed metallic “veil”, which brings both its component buildings together under one roof – literally – and also allows natural light to filter into the space in a controlled manner.
The Safeticet medical lancet. PHOTO: DESIGNSINGAPORE COUNCIL & URBAN REDEVELOPMENT AUTHORITY
The Safeticet medical lancet.
PHOTO: DESIGNSINGAPORE COUNCIL & URBAN REDEVELOPMENT AUTHORITY
Safeticet, made by contract manufacturer NSP Tech, is a medical lancet designed to be gentler in pricking the skin than regular needles. It is 4.5cm long and roughly the size of a USB flash drive.
The lancet has a rotational trigger mechanism that automatically fires the needle once a minimum pressure is applied between the device and the skin surface, making it fuss-free and easy for lay people to use.
Oasia Hotel Downtown (2018)
Oasia Hotel Downtown is a tropical oasis within Singapore’s Central Business District. PHOTO: ST FILE
Oasia Hotel Downtown is a tropical oasis within Singapore’s Central Business District.
With its red and green facade, Oasia Hotel Downtown stands out even in a cluster of the Central Business District (CBD) which is not lacking in design-forward skyscrapers.
The 27-storey building, designed by WOHA Architects, incorporates cross-ventilating features and sky terraces that bring some verdant greenery to the proceedings, even as the views outside the windows are limited by the location within the CBD.
PCF Sparkletots @ Punggol Shore (2020)
PCF Sparkletots @ Punggol Shore was designed by LAUD architects. PHOTO: ST FILE
PCF Sparkletots @ Punggol Shore was designed by LAUD architects.
Even the youngest members of society should benefit from thoughtful design. The circular geometry of this campus – designed by LAUD Architects – creates a sense of shelter and protection, while providing an expansive and secure environment for children to explore.
CapitaSpring contains a 35m-high Green Oasis built to resemble a rainforest, located at levels 17 to 20. PHOTO: ST FILE
CapitaSpring contains a 35m-high Green Oasis built to resemble a rainforest, located at levels 17 to 20.
It is Singapore’s second-tallest building at 280m, an honour it shares with One Raffles Place, UOB Plaza 1 and Republic Plaza.
It was designed by Bjarke Ingels Group, in collaboration with RSP Architects Planners & Engineers and Carlo Ratti Associati.
Located in 88 Market Street, it lives up to the “spring” in its name with a 35m-high Green Oasis built to resemble a rainforest, located at levels 17 to 20. And on the rooftop of the 51-storey building is a publicly accessible sky garden that also houses a 10,000 sq ft urban farm.
Silver Pride Lion Troupe (2025)
The Silver Pride Lion Troupe is Singapore’s first lion dance troupe for seniors. PHOTO: ST FILE
The Silver Pride Lion Troupe is Singapore’s first lion dance troupe for seniors.
Increasingly, people are understanding that design is not only about tangible buildings or items. Instead, it is about people, and how best their needs and interests can be served.
The Silver Pride Lion Troupe embodies this truth by keeping intangible cultural heritage alive in a way that allows the participation of Singapore’s increasingly ageing population.
The concept won for “service design”, and was put together by strategic design studio NextOfKin Creatives.
DesignSingapore Council
总统设计奖是新加坡授予设计师和设计作品的最高荣誉,涵盖所有设计领域。
照片:HANS TAN STUDIO、NEXTOFKIN CREATIVES、K.KOPTER
发布于 2026 年 9 月 18 日上午 10:05
更新于2026年9月18日上午10:05
总统设计奖旨在表彰新加坡各领域杰出的设计和设计师,重点展示自 2006 年以来具有影响力的项目。
值得一提的获奖项目包括标志性建筑如达克斯顿尖顶大厦 (The Pinnacle@Duxton) 和文化项目如银狮表演队 (Silver Pride Lion Troupe)。
近期像 CapitaSpring 和 PCF Sparkletots @ Punggol Shore 这样的设计展现了可持续性、社区关注和包容性,反映了新加坡不断变化的设计重点。
自 2006 年起由新加坡总统颁发的总统设计奖 (PDA) 是新加坡授予设计师和设计作品的最高荣誉,涵盖所有领域,旨在表彰对新加坡人民和全球社会生活产生积极影响的个人和项目。
《海峡时报》回顾了自二十年前首届颁奖典礼以来 15 个获奖的、具有突破性的产品和建筑。
圣天使玛丽教堂(2006 年)
新加坡圣玛丽天使教堂。图片:WOHA ARCHITECTS
新加坡圣玛丽天使教堂。
图片:WOHA ARCHITECTS
WOHA建筑事务所的任务是为武吉巴督的这座教堂设计一个能够容纳5000名信众的新空间。场地陡峭的坡度也给建筑设计带来了挑战。最终的成果表明,即使在新加坡的腹地,也能找到令人惊叹的建筑。
碧山图书馆(2007)
碧山图书馆外立面上凸出的玻璃门厅,意在模仿书籍从书架上被拉出的姿态。图片:LOOK ARCHITECTS
碧山图书馆外墙上突出的玻璃门厅,旨在模仿书籍从书架上被拉出的效果。
图片:LOOK ARCHITECTS
该建筑由Look Architects建筑事务所的团队设计,由联合创始人Look Boon Gee领衔。建筑最引人注目的特点是其凸出的玻璃门厅,宛如从书架上取下的书籍。这些玻璃隔间为访客提供了安静、半私密的阅读角落。
拉萨尔艺术学院(2008 年)
位于勿拉士峇沙/武吉士的拉萨尔艺术学院校园。照片:ST 文件
位于勿拉士峇沙/武吉士的拉萨尔艺术学院校园。
拉萨尔艺术学院位于武吉士(Bras Basah.Bugis)的现址于2008年竣工,其设计理念是打造一个“无边界的校园”。六栋形状不规则的七层建筑,均采用多面玻璃幕墙和黑色框架,通过露天天桥和庭院巷道相互连接。公众可利用这些通道从罗卓地铁站(Rochor MRT station)前往繁华的明古连(Bencoolen)和百胜(Bras Basah)街区,从而像学生和教职员工一样,尽情享受校园的魅力。
Exit Design 设计的 Paper Fold 椅(2009 年)
由Exit Design设计的纸折叠椅。图片:ST FILE
由 Exit Design 设计的纸折叠椅。
纸折叠椅的设计看似简单,但正是这种特性,在实际制造这件家具时,也给工程制造带来了挑战。
最初的金属原型被证明太重,最终的全尺寸模型采用玻璃纤维制成,这使得椅子更薄更轻。
有趣的是:它还可以当作摇椅使用。
在获得 PDA 奖时,Paper Fold 由家具公司 Exit Design 生产、销售和零售,并在多个国家展出。
达克斯顿巅峰酒店 (2010)
Pinnacle@Duxton 已成为公共住宅设计的巅峰之作。(海峡时报摄影:KELVIN CHNG)
Pinnacle@Duxton 已成为公共住房设计的最高典范。
《海峡时报》摄影:KELVIN CHNG
正如其名所示,达士岭大厦 (The Pinnacle@Duxton) 已成为公共住房设计的巅峰之作。其七座 50 层高的塔楼通过两个不同的空中花园连接:一个位于 26 层,另一个位于 50 层。
Streetwave Swaveboard(2011)
这款双轮滑板结合了单板滑雪板和滑板的特点。图片来源:STREETWAVE
这种双轮滑板结合了滑雪板和滑板的特点。
这款双轮滑板融合了单板滑雪板和滑板的特点。它由现已倒闭的本地公司Streetwave的创始人伊姆兰·奥斯曼设计,采用玻璃纤维复合材料,使其比市面上其他同类产品更轻便。其弹簧式万向轮和硅橡胶防滑垫也带来了更流畅的滑行体验。
街拍娘惹 (2012)
Spotted Nyonya系列以色彩缤纷的波点图案,为传统的娘惹瓷器赋予了现代气息。图片:HANS TAN STUDIO
Spotted Nyonya 系列以色彩缤纷的波点图案,为传统的娘惹瓷器赋予了现代气息。
照片:HANS TAN STUDIO
三届PDA奖得主Hans Tan凭借其“Spotted Nyonya”系列,为传统的娘惹瓷器注入了现代气息,以色彩缤纷的波点图案赋予其全新面貌。这种纹理效果是通过遮蔽和喷砂工艺实现的。该系列还荣获了2011年欧洲最大设计展——巴黎家居装饰博览会(Maison et Objet)的最佳产品奖(Les Decouvertes)。
新加坡偶像 / 超级妈妈 (2013)
Supermama推出的新加坡标志性餐具系列,重新定义了新加坡纪念品的概念。图片:SUPERMAMA
Supermama 推出的新加坡标志性餐具系列,重新定义了新加坡纪念品的概念。
新加坡日常生活中熟悉的物品能否变成人们真正想要收藏的物件?新兴设计品牌 Supermama 正是试图用“新加坡标志”系列来解答这个问题。十多年过去了,该系列仍然是其产品目录中的热门主打产品。
位于Fusionopolis的Sandcrawler大楼。照片:ST档案
融合城中的沙地爬行者大楼。
新加坡热带海岸曾拥有过《星球大战》系列电影中的一小块场景——位于Fusionopolis的“沙地爬行者”(Sandcrawler)。这座占地22,000平方米的建筑最初是为卢卡斯影业新加坡分公司建造的亚太区总部。为了尽可能提高建筑的能源效率,设计者还加入了百叶顶棚和梯田式绿植等建筑特色。
新加坡国家美术馆(2015)
新加坡国家美术馆,位于圣安德烈路。图片:海峡时报档案
新加坡国家美术馆,位于圣安德烈路。
2015年,原市政厅和最高法院大楼改建为新加坡国家美术馆。这一建筑融合项目由studioMilou Singapore和CPG Consultants共同策划。
最终建筑的设计亮点是其精巧的金属“面纱”,它将两个组成建筑连接在一个屋顶下——字面意义上的——并且还可以以可控的方式让自然光渗入空间。
Safeticet医用采血针。图片:新加坡设计理事会和市区重建局
Safeticet 医用柳叶刀。
图片:新加坡设计理事会和市区重建局
Safeticet是由代工制造商NSP Tech生产的医用采血针,其设计比普通针头更温和,不会刺破皮肤。它长4.5厘米,大小与U盘相仿。
该采血针具有旋转触发机制,一旦装置与皮肤表面之间施加最小压力,即可自动发射针头,因此操作简便,普通人也能轻松使用。
奥西亚市中心酒店(2018)
新加坡市中心的奥西亚酒店是新加坡中央商务区内的一片热带绿洲。(图片:海峡时报档案)
Oasia Hotel Downtown 是新加坡中央商务区内的一片热带绿洲。
凭借其红绿相间的外墙,Oasia Hotel Downtown 即使在中央商务区 (CBD) 众多设计前卫的摩天大楼中也显得格外引人注目。
这座由 WOHA Architects 设计的 27 层建筑,采用了交叉通风设计和空中露台,为建筑内部带来了一些葱郁的绿色植物,尽管由于其位于中央商务区内,窗外的景色有限。
PCF Sparkletots @ 榜鹅海岸 (2020)
PCF Sparkletots @ Punggol Shore 由 LAUD 建筑事务所设计。图片来源:海峡时报档案
PCF Sparkletots @ Punggol Shore 由 LAUD 建筑事务所设计。
即使是社会中最年幼的成员也应该受益于精心设计。这座由LAUD Architects设计的校园采用圆形几何结构,营造出一种庇护和安全感,同时为孩子们提供了一个宽敞安全的探索环境。
凯德之泉(CapitaSpring)17至20层设有高达35米的绿色绿洲,其设计灵感源自热带雨林。(图片:海峡时报档案)
CapitaSpring 拥有一个 35 米高的绿色绿洲,其设计灵感源自热带雨林,位于 17 至 20 层。
它是新加坡第二高的建筑,高度为 280 米,与莱佛士坊一号、大华银行广场 1 号和共和广场并列。
该建筑由 Bjarke Ingels Group 与 RSP Architects Planners & Engineers 和 Carlo Ratti Associati 合作设计。
这座位于市场街 88 号的建筑名副其实,正如其名,在 17 至 20 层建有一个 35 米高的绿色绿洲,其设计灵感源自热带雨林。而在这座 51 层高的建筑的屋顶上,还有一个向公众开放的空中花园,其中还设有一个 10,000 平方英尺的城市农场。
银色骄傲狮队(2025)
银狮舞狮队是新加坡首个老年人舞狮队。(图片来源:海峡时报档案)
银狮舞狮队是新加坡首个老年人舞狮队。
人们越来越认识到,设计不仅仅关乎有形的建筑物或物品,而是关乎人,以及如何才能最好地满足他们的需求和利益。
银狮表演团体现了这一真理,它以一种能够让新加坡日益老龄化的人口参与的方式,使非物质文化遗产得以传承。
该概念赢得了“服务设计”奖项,由战略设计工作室 NextOfKin Creatives 共同打造。
新加坡设计理事会