Industrial spaces and homes under one roof? JTC explores idea with architects工业空间与住宅合二为一?裕廊集团与建筑师探讨这一理念。
JTC and architects study integrating industrial spaces with homes to bring jobs closer, boost vibrancy, and optimise land use in Singapore’s Toa Payoh. Read more at straitstimes.com.
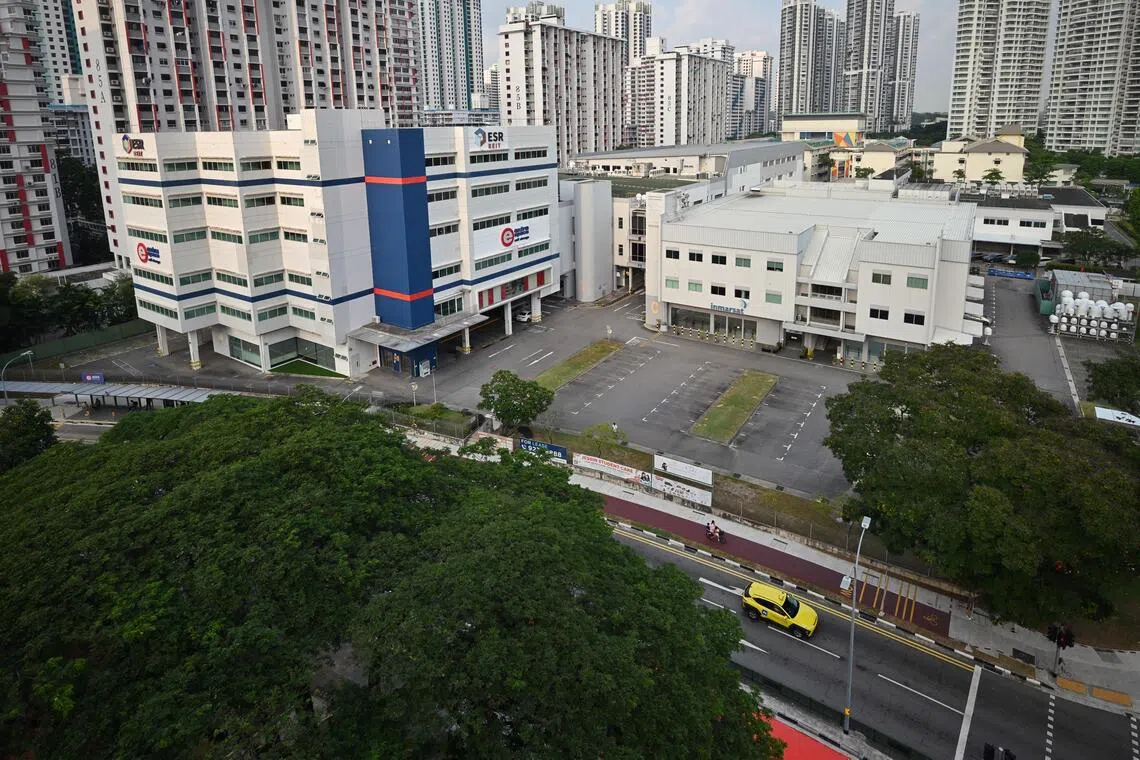
An industrial site in Lorong 3 Toa Payoh that is currently occupied by Jackson Square is part of the study.
ST PHOTO: KUA CHEE SIONG
Published Sep 07, 2026, 05:00 AM
Updated Sep 07, 2026, 05:00 AM
JTC and the Singapore Institute of Architects are studying how to integrate light industrial spaces with homes in one building to bring jobs closer and create vibrant communities.
The study focuses on two Toa Payoh industrial sites, aiming to design mixed-use developments with proper separation to keep homes comfortable and safe.
Experts highlight challenges like noise and safety, suggesting flexible zoning and innovative design; public-private collaboration and pilot projects are key for success.
SINGAPORE – Workshops and design studios could one day share buildings with homes – bringing jobs closer to where people live, injecting vibrancy into industrial spaces and making better use of land.
JTC Corporation has teamed up with the Singapore Institute of Architects to study whether industrial and residential spaces can be brought together under one roof.
The spaces could house small-scale assembly or prototyping activities such as 3D printing, maker spaces, design studios, dry labs, and workshops for small and medium-sized enterprises, JTC and the institute said in a statement to The Straits Times.
“By bringing different uses closer together, it could give residents more convenient access to quality jobs, entrepreneurial opportunities and spaces to pursue their hobbies and interests,” they said.
Lighter industrial activities could potentially be situated alongside offices, shops, community facilities and residential units in a single development, with “sufficient separation between living, working and making spaces so that homes remain conducive and attractive places to live”.
Architects will use two industrial sites in Toa Payoh as case studies to explore designs for integrated developments combining industrial and residential uses.
The proposed designs will be adaptable for use elsewhere in Singapore.
JTC and the Singapore Institute of Architects said Toa Payoh was chosen for the study because it is home to “a diverse, multi-generational community of seniors, young families and working professionals”.
There are residential and industrial developments within the same neighbourhood – though on separate plots of land – and several JTC-owned industrial sites.
This makes the town a realistic case study for understanding how the proposed mixed-use buildings can integrate with existing community infrastructure and foster “vibrant, inclusive communities that bridge traditional boundaries between industrial and residential life”.
The two sites are a 2.3ha plot in Toa Payoh Industrial Park and a 2.4ha site in Lorong 3 Toa Payoh that is occupied by Jackson Square, a light industrial development.
Both sites are near homes and amenities. The Toa Payoh Industrial Park site, for instance, is across the road from existing Housing Board development Kim Keat Ripples and upcoming public housing project Kim Keat Crest, with Toa Payoh Polyclinic and Toa Payoh South Community Club nearby.
The 2.3ha plot in Toa Payoh Industrial Park is owned by JTC, and is currently occupied by seven-storey industrial buildings. ST PHOTO: KUA CHEE SIONG
The 2.3ha plot in Toa Payoh Industrial Park is owned by JTC, and is currently occupied by seven-storey industrial buildings.
The Lorong 3 Toa Payoh site is next to Keng Cheng School and close to several HDB estates.
JTC and the institute said that for industrial-residential buildings to become a reality, urban planning regulations will likely need to be tweaked, while innovation is required in areas such as building design, logistics, ventilation, acoustics and operations.
The study has four stages. In the first stage, which ended in July, teams submitted their overall vision for the proposed industrial-residential development, and their specific vision for each study site.
Three teams have been shortlisted for the second stage , where each will produce concept designs for both sides.
Of the three teams, one comprises representatives from CPG Consultants, and another is from RSP Architects Planners & Engineers. The third team is led by Roy Pang of Architects Studio, with members from various practices.
One team will be shortlisted for each site in the final stages – either separate teams for each site, or one team working on both sites. They will submit a schematic design and guidelines on how their design can be replicated elsewhere.
The entire study is slated to end in the first half of 2027, after which JTC and the Singapore Institute of Architects will review the submissions to identify viable ideas for further study.
They said that promising concepts could be assessed for implementation at suitable sites in Singapore, although this “would need to be studied with the relevant agencies to determine what is feasible and what safeguards would be required”.
Opportunity for Singapore to develop a unique solution
Urban planning experts told ST that the study presents an opportunity for Singapore to further develop as a polycentric city – one where there are multiple activity and economic hubs, instead of a single central business district.
Heng Chye Kiang, deputy dean for research and innovation at NUS’ College of Design and Engineering, said “co-location can create more diverse, lively and resilient neighbourhoods”.
Such a model could support small businesses, start-ups, urban manufacturing, repair services and even intensive urban farming, such as plant factories with artificial lighting, he said. This could bring jobs closer to home and potentially contribute to a more resilient food system.
Thomas Schroepfer, professor of architecture and sustainable design at the Singapore University of Technology and Design, identified a critical challenge: Making sure that industrial and residential activities can coexist.
He said industrial activities can generate noise, vibration, odour, emissions and delivery traffic, while residential environments require high standards of health, safety, privacy and amenity.
“There can also be conflicts between pedestrian environments and logistics (operations), and between the operating hours of businesses and the daily rhythms of residents,” he noted.
“These issues are not necessarily reasons to avoid integration, but they mean that compatibility has to be designed rather than assumed.”
He said that selecting appropriate light industrial uses will be key, along with additional layers of safeguards. These include spatial separation and buffering, acoustic treatment and management of businesses’ operating hours.
Heng added that land zoning regulations in Singapore generally assign residential and industrial uses to different plots, with separate development rules, environmental requirements and tenure arrangements.
He said existing building, fire safety, environmental and traffic regulations may also be based on the assumption that the uses are kept separate. An integrated development would require a more flexible zoning category or a special planning framework, he added.
Heng also suggested having a set of performance-based criteria governing noise, emissions, vibration, traffic and safety for integrated developments.
While there are projects overseas that integrate industrial and residential uses – such as NovaCity I in Brussels, which has housing, workshops and offices in one development – Schroepfer said the JTC study stands out because of its “ambition to bring these ideas together at the building scale and within Singapore’s much denser urban context”.
“I therefore see these international examples as references rather than models to copy,” he said. “Singapore has an opportunity to develop its own typology around the particular forms of light industry that can coexist successfully with housing.”
To kick-start the development of industrial-residential projects in Singapore, Schroepfer said public sector leadership is important as the model requires coordination across land use, regulation, infrastructure and multiple agencies.
“At the same time, architects, developers, operators and industrial users need to be closely involved because the typology ultimately has to work economically and operationally, not just conceptually,” he added.
Schroepfer said a pilot involving the public and private sectors would allow Singapore to test the model, assess its performance and decide which elements can be replicated more broadly.
Heng agreed, adding that, ultimately, a public-private model may provide the best combination of experimentation, regulatory coordination, design innovation and commercial discipline.
Dalmia Adithya, co-founder of 3D printing and fabrication studio Additive Inn, said living and working in an industrial-residential complex is “very desirable”.
“If I live in such a space, all I have to do to go to work is just take the lift. I easily save two hours of my life per day, and I won’t be late for work or meetings,” he said.
However, his firm’s operations can generate noise and waste during processes such as painting and sanding, and this could disrupt residents if the work is taking place one level above homes.
“But if let’s say there is some clear buffer between the residential and commercial areas, sure, it could work,” he said. Many of his firm’s employees are aged around 30 and do not have children.
“That is exactly why I think this model is great. It gives couples more reason to consider having children at a younger age, if this kind of living arrangement is available for parents,” he said.
Ng Keng Gene is a correspondent at The Straits Times, reporting on issues relating to land use, urban planning and heritage.
Urbanisation and urban planning
Residential property
位于大巴窑 3 巷的工业用地,目前由 Jackson Square 占据,是本次研究的一部分。
《海峡时报》摄影:郭志雄
发布于 2026 年 9 月 7 日上午 5:00
更新于2026年9月7日上午5:00
裕廊集团和新加坡建筑师协会正在研究如何将轻工业空间与住宅整合在一栋建筑中,以拉近工作地点与住宅的距离,并创造充满活力的社区。
该研究以大巴窑的两个工业区为重点,旨在设计具有适当分隔的混合用途开发项目,以保持住宅的舒适和安全。
专家强调了噪音和安全等挑战,建议采用灵活的分区和创新的设计;公私合作和试点项目是成功的关键。
新加坡——未来某一天,工坊和设计工作室或许可以与住宅共用一栋建筑——让工作地点更靠近人们的居住地,为工业区注入活力,并更好地利用土地。
裕廊集团与新加坡建筑师协会合作,研究能否将工业空间和住宅空间融合在同一屋檐下。
裕廊集团和该研究所向《海峡时报》发表声明称,这些空间可以容纳小型组装或原型制作活动,例如 3D 打印、创客空间、设计工作室、干实验室以及面向中小企业的工坊。
他们表示:“通过将不同用途的场所更紧密地结合在一起,可以为居民提供更便捷的优质工作、创业机会以及追求爱好和兴趣的空间。”
轻工业活动有可能与办公室、商店、社区设施和住宅单元一起位于同一个开发项目中,“在生活、工作和制造空间之间保持足够的距离,使住宅仍然是宜居且有吸引力的居住场所”。
建筑师将以大巴窑的两个工业用地为案例研究,探索将工业和住宅用途相结合的综合开发设计。
所提出的设计方案可适用于新加坡其他地区。
裕廊集团和新加坡建筑师协会表示,之所以选择大巴窑进行研究,是因为这里居住着“多元化的多代社区,包括老年人、年轻家庭和职业人士”。
同一社区内既有住宅区也有工业区(虽然地块不同),还有几个裕廊集团拥有的工业用地。
这使得该镇成为一个现实的案例研究,可以了解拟建的混合用途建筑如何与现有的社区基础设施相融合,并培育“充满活力、包容的社区,从而弥合工业生活和住宅生活之间的传统界限”。
这两个地块分别是位于大巴窑工业园的 2.3 公顷地块和位于大巴窑 3 巷的 2.4 公顷地块,后者是杰克逊广场(一个轻工业开发项目)的所在地。
这两个地块都靠近住宅区和各种便利设施。例如,大巴窑工业园地块与现有的组屋项目金吉涟漪(Kim Keat Ripples)和即将开工的公共组屋项目金吉山庄(Kim Keat Crest)隔街相望,附近还有大巴窑综合诊疗所和大巴窑南民众俱乐部。
位于大巴窑工业园的这块2.3公顷的地块归裕廊集团所有,目前建有七层高的工业建筑。(海峡时报照片:柯志雄)
大巴窑工业园的这块 2.3 公顷的地块归裕廊集团所有,目前建有七层高的工业建筑。
大巴窑3巷地块毗邻景正学校,靠近多个组屋区。
裕廊集团和该研究所表示,要使工业住宅建筑成为现实,城市规划法规可能需要进行调整,同时在建筑设计、物流、通风、声学和运营等领域也需要创新。
这项研究分为四个阶段。在第一阶段(已于7月结束),各团队提交了他们对拟建工住宅综合体的总体愿景,以及他们对每个研究地点的具体愿景。
三支队伍入围第二阶段,每支队伍都将为双方设计概念方案。
这三支队伍中,一支由CPG顾问公司的代表组成,另一支由RSP建筑师事务所的代表组成。第三支队伍由建筑师事务所的Roy Pang领衔,成员来自不同的事务所。
在最终阶段,每个场地将选出一支入围团队——可以是每个场地分别组建团队,也可以是一支团队同时负责两个场地。入围团队需提交一份方案设计图以及一份设计方案复制指南,说明其设计如何在其他地方复制。
整个研究计划于 2027 年上半年结束,之后裕廊集团和新加坡建筑师协会将审查提交的方案,以确定值得进一步研究的可行方案。
他们表示,有前景的概念可以评估在新加坡合适的地点实施的可能性,但这“需要与相关机构进行研究,以确定哪些是可行的以及需要哪些保障措施”。
新加坡有机会开发独特的解决方案
城市规划专家告诉《海峡时报》,这项研究为新加坡进一步发展成为一个多中心城市提供了机会——一个拥有多个活动和经济中心,而不是单一中央商务区的城市。
新加坡国立大学设计与工程学院研究与创新副院长王财强表示,“协同办公可以创造更加多元化、充满活力和韧性的社区”。
他表示,这种模式可以扶持小型企业、初创企业、城市制造业、维修服务,甚至集约化城市农业,例如配备人工照明的植物工厂。这不仅可以创造更多就业机会,还能帮助人们就近就业,并有可能构建更具韧性的粮食系统。
新加坡科技设计大学建筑与可持续设计教授托马斯·施罗普弗指出了一个关键挑战:确保工业活动和住宅活动能够共存。
他表示,工业活动会产生噪音、振动、气味、排放物和运输交通,而住宅环境则需要高标准的健康、安全、隐私和舒适度。
他还指出:“行人环境与物流(运营)之间,以及企业的营业时间和居民的日常作息之间,也可能存在冲突。”
“这些问题未必是避免整合的理由,但它们意味着兼容性必须经过精心设计,而不是想当然。”
他表示,选择合适的轻工业用途至关重要,同时还需要采取多重保障措施。这些措施包括空间隔离和缓冲、声学处理以及对企业营业时间的管理。
Heng补充说,新加坡的土地分区法规通常将住宅和工业用途分配给不同的地块,并制定单独的开发规则、环境要求和土地使用权安排。
他表示,现有的建筑、消防安全、环境和交通法规可能也是基于用途相互独立的假设而制定的。他补充说,综合开发需要更灵活的区域划分类别或特殊的规划框架。
恒还建议制定一套基于性能的标准,用于管理综合开发项目的噪音、排放、振动、交通和安全。
虽然海外有一些项目将工业和住宅用途结合起来,例如布鲁塞尔的 NovaCity I,它将住宅、车间和办公室整合在一个开发项目中,但 Schroepfer 表示,裕廊集团的研究之所以脱颖而出,是因为它“雄心勃勃地将这些理念在建筑尺度上,以及在新加坡更加密集的城市环境中结合起来”。
“因此,我认为这些国际案例是参考,而不是照搬的模式,”他说道。“新加坡有机会围绕能够与住宅成功共存的特定轻工业形式,发展出自己的一套类型学。”
Schroepfer 表示,要启动新加坡的工业住宅项目发展,公共部门的领导至关重要,因为该模式需要土地利用、监管、基础设施和多个机构之间的协调。
“与此同时,建筑师、开发商、运营商和工业用户也需要密切参与,因为这种建筑类型最终必须在经济和运营上行得通,而不仅仅是在概念上行得通,”他补充道。
施罗普费尔表示,一项涉及公共和私营部门的试点项目将使新加坡能够测试该模式,评估其表现,并决定哪些要素可以更广泛地复制。
亨表示赞同,并补充说,最终,公私合作模式或许能够提供实验、监管协调、设计创新和商业纪律的最佳组合。
3D 打印和制造工作室 Additive Inn 的联合创始人 Dalmia Adithya 表示,在工业住宅综合体中生活和工作“非常理想”。
“如果我住在这样的公寓里,上班只需要坐电梯就行了。我每天轻松就能节省两个小时,而且不会上班或开会迟到,”他说。
然而,他的公司在油漆和打磨等过程中可能会产生噪音和废料,如果施工地点在住宅楼上,这可能会干扰居民。
“但如果住宅区和商业区之间有明显的缓冲带,那当然可行,”他说。他公司很多员工年龄在30岁左右,还没有孩子。
“正因如此,我认为这种模式很棒。如果父母可以选择这种居住安排,就能让夫妇更有理由考虑在更年轻的时候生育孩子,”他说。
吴庆根是《海峡时报》的记者,报道与土地利用、城市规划和遗产相关的问题。
城市化和城市规划
住宅物业