HDB completes Tengah BTO project using new technologies建屋发展局运用新技术完成登加预购组屋项目
Discover how HDB’s Construction Transformation Project boosts productivity with prefabrication, 3D printing, and smart energy monitoring in Tengah BTO flats. Read more at straitstimes.com.
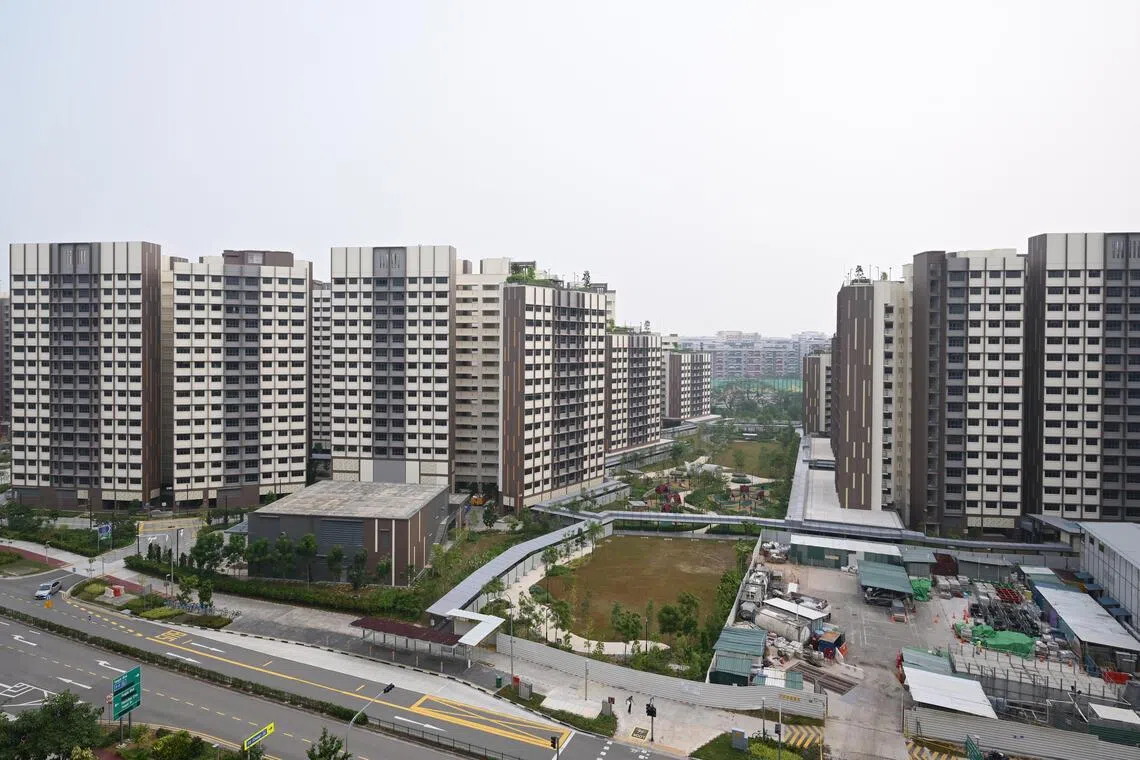
The Build-To-Order project Garden Waterfront II @ Tengah (left) was completed in June, while Garden Waterfront I @ Tengah (right) is slated for completion by the end of 2026.
ST PHOTO: NG SOR LUAN
Published Sep 19, 2026, 12:00 PM
Updated Sep 19, 2026, 12:00 PM
HDB completed Garden Waterfront II @ Tengah using new construction technologies, achieving 25% higher productivity through prefabrication, standardisation, and efficient methods.
Innovations include a device to improve safety and precision during lifting, and 3D printed concrete arbors reducing material use and enabling unique designs.
Flats now feature smart adapters for real-time electricity monitoring, enhancing energy awareness; HDB plans to expand these innovations and explore AI and robotics in future projects.
SINGAPORE – The Housing Board has completed a Build-To-Order (BTO) project in Tengah, using new technologies and construction methods to transform how public housing is built.
Completed in June , Garden Waterfront II @ Tengah is HDB’s first Construction Transformation Project, where innovations and technologies that help to raise productivity were piloted.
The second BTO development under the project, Garden Waterfront I @ Tengah, is slated for completion by the end of 2026.
Both Tengah projects are on track to achieve a 25 per cent improvement in site productivity over the baseline productivity rate of 0.6 sq m per man-day, HDB said in a statement on Sept 19.
Site productivity is derived by dividing the total constructed floor area (in sq m) by the total number of workers on site (man-day). A man-day refers to the work one worker can complete in one working day.
The Construction Transformation Project was launched in 2022 as a partnership between HDB and building firm Obayashi Singapore, and it serves as a platform for HDB to trial new ways of construction with reduced reliance on manpower.
Standardisation and prefabrication
HDB said productivity improvements at Garden Waterfront I and II @ Tengah were achieved through measures such as using more prefabrication and adopting more efficient, precise technologies.
“One area explored under the Construction Transformation Project was how greater standardisation and prefabrication could make construction more productive, without compromising the design of HDB flats,” the board said.
For the Tengah projects, HDB adopted a fabrication system that reduced the volume and complexity of work required on-site. ST PHOTO: NG SOR LUAN
For the Tengah projects, HDB adopted a fabrication system that reduced the volume and complexity of work required on-site.
For the Tengah projects, HDB adopted a fabrication system that completed more structural work off-site, reducing the volume and complexity of on-site work.
“This reduced crane usage and manpower requirements, while easing coordination demands and site congestion, enabling works to proceed more efficiently,” HDB said.
The board also used more standardised, prefabricated building components and moulds that could be replicated and produced at scale to improve productivity.
It said doing so allows contractors to procure standardised common precast components from a wider range of suppliers for use at their project sites, thereby strengthening supply resilience.
One result of precasting has been flats with beam- and column-free rooms, which give residents more flexibility to configure their living spaces.
An artist’s impression of a beam-free living room in a four-room flat. PHOTO: HDB
An artist’s impression of a beam-free living room in a four-room flat.
Besides Garden Waterfront I and II @ Tengah, beam- and column-free designs have also been incorporated in six other BTO projects to date, in areas such as Bayshore, Bukit Merah, Kallang/Whampoa and Mount Pleasant.
Lifting heavy components
Instead of having several workers manually guide and adjust the orientation of large, heavy crane-lifted precast components, a device that controls the rotation and stabilisation of the components during lifting operations was used for the Tengah projects.
HDB said this reduced the number of workers needed to position precast components when they were lifted and installed.
Building on this, HDB said it developed an intelligent lifting frame with the National University of Singapore and A*STAR.
The frame, used with a tower crane, detects imbalances and enables crane operators to remotely fine-tune the lifting points.
The intelligent lifting frame in operation at a BTO project in Jurong West. PHOTO: HDB
The intelligent lifting frame in operation at a BTO project in Jurong West.
“This keeps heavy loads level, minimises swaying and enables precast components to be positioned more accurately – allowing workers to operate from a safer distance,” said HDB, which added that the frame could potentially reduce the man-hours needed for hoisting and installation works by 30 per cent.
The frame has been trialled at a BTO project in Jurong West and will be refined before being deployed elsewhere, HDB said.
3D concrete printing
In a common green area between Garden Waterfront I and II @ Tengah, a 3D-printed concrete arbour has been installed.
The arbour required about half the volume of concrete compared with conventionally built structures of an equivalent size, HDB said, adding that this was achieved through modelling and structural analysis, which allowed Obayashi to optimise the thickness of each element.
The concrete arbour that is between Garden Waterfront I and II @ Tengah. PHOTO: HDB
The concrete arbour that is between Garden Waterfront I and II @ Tengah.
The arbour comprises 22 uniquely shaped, curved concrete segments, which were printed at HDB’s Centre of Building Research in Woodlands.
At up to 13.6m in length, 3.7m in width and 3.6m in height, it is the largest 3D-printed freestanding structure in an HDB development to date.
Monitoring household electricity consumption
Beyond construction innovation, Garden Waterfront I and II @ Tengah are the first BTO projects to feature flats fitted with smart adapters, allowing residents to monitor their household electricity consumption in real time.
The adapter, developed with M1 Net and AI services company STARSG Technology, connects to a mobile application that tells residents how much electricity they are using.
The flats will be fitted with a smart adapter that allows residents to monitor their household electricity consumption in real time. PHOTO: HDB
The flats will be fitted with a smart adapter that allows residents to monitor their household electricity consumption in real time.
HDB said the adapter will be installed in more than 2,000 flats in Garden Waterfront I and II @ Tengah, and about 5,600 flats in four other projects in the town will also be equipped with them .
The adapter and basic energy-monitoring service are free for residents.
Johnny Wong, the HDB deputy chief executive for building, said the board, as Singapore’s largest housing developer, is “constantly looking for more innovative and efficient ways to build at scale”.
“Garden Waterfront gave us the opportunity to test new technologies and construction methods in an actual BTO development and learn what works,” he said.
“We are now taking the successful innovations beyond this test bed and applying them more widely.”
HDB added that it will continue working with industry and research partners to explore next-generation construction solutions that can be deployed at scale. These include areas such as artificial intelligence and advanced robotics, as well as standardising more precast components.
The board also said it is working towards a 40 per cent improvement in site productivity by 2030, a target first announced in 2022. The improvement target was benchmarked against HDB’s overall project productivity of 0.439 sq m per man-day in 2010.
Ng Keng Gene is a correspondent at The Straits Times, reporting on issues relating to land use, urban planning and heritage.
按订单建造的 Garden Waterfront II @ Tengah(左)已于 6 月竣工,而 Garden Waterfront I @ Tengah(右)预计将于 2026 年底竣工。
圣徒照片:吴索銮
发布于 2026 年 9 月 19 日下午 12:00
更新于2026年9月19日中午12:00
建屋发展局采用新的建筑技术完成了登加花园滨水二期项目,通过预制、标准化和高效的方法,生产效率提高了 25%。
创新之处包括:一种用于提高起重过程中安全性和精确性的装置,以及可减少材料使用并实现独特设计的 3D 打印混凝土凉亭。
现在,组屋配备了智能适配器,可以实时监测用电量,提高能源意识;建屋发展局计划扩大这些创新,并在未来的项目中探索人工智能和机器人技术。
新加坡——建屋发展局在登加完成了一个预购组屋(BTO)项目,利用新技术和施工方法改变了公共住房的建造方式。
登加花园滨水二期于 6 月竣工,是建屋发展局 (HDB) 的首个建筑改造项目,该项目试点应用了有助于提高生产力的创新技术。
该项目下的第二个预购组屋开发项目 Garden Waterfront I @ Tengah 预计将于 2026 年底竣工。
建屋发展局在9月19日的一份声明中表示,登加的两个项目都有望在每人每天0.6平方米的基准生产率基础上提高25%。
工地生产率的计算方法是用已建成建筑面积(平方米)除以工地上的工人总数(人日)。一个人日指的是一名工人一天内能够完成的工作量。
2022 年,建屋发展局 (HDB) 与建筑公司大林新加坡 (Obayashi Singapore) 合作启动了“建筑转型项目”,该项目旨在为建屋发展局提供一个平台,以试验新的施工方式,减少对人力的依赖。
标准化和预制化
建屋发展局表示,通过更多地使用预制构件和采用更高效、更精确的技术等措施,提高了花园滨水区一期和二期(位于登加)的生产力。
“建筑转型项目探索的一个领域是如何通过提高标准化和预制化程度来提高建筑效率,同时又不影响组屋的设计,”组委会表示。
在登加(Tengah)项目中,建屋发展局采用了一种预制系统,减少了现场所需的工作量和复杂性。(海峡时报照片:黄淑銮)
对于登加项目,建屋发展局采用了一种制造系统,减少了现场所需的工作量和复杂性。
对于登加项目,建屋发展局采用了一种预制系统,在场外完成了更多的结构工作,从而减少了现场工作的数量和复杂性。
“这减少了起重机的使用和人力需求,同时减轻了协调要求和现场拥堵,使工程能够更高效地进行,”建屋发展局表示。
该委员会还采用了更多标准化的预制建筑构件和模具,这些构件和模具可以复制并大规模生产,从而提高生产效率。
该公司表示,这样做可以让承包商从更广泛的供应商处采购标准化的通用预制构件,用于其项目现场,从而增强供应的韧性。
预制构件的一个成果是建造了无梁无柱的公寓,使居民能够更灵活地配置自己的居住空间。
这是艺术家绘制的四房式组屋无横梁客厅效果图。图片来源:建屋发展局
这是艺术家绘制的四房式公寓中无横梁客厅的效果图。
除了登加花园滨水区一期和二期外,迄今为止,无梁无柱设计也已应用于其他六个组屋项目中,这些项目位于海湾滨海、红山、加冷/黄埔和快乐山等地区。
吊装重型部件
在登加项目中,没有让多名工人手动引导和调整大型重型起重机吊装的预制构件的方向,而是使用了一种装置来控制构件在吊装作业期间的旋转和稳定。
建屋发展局表示,这减少了吊装和安装预制构件时所需的定位工人数量。
在此基础上,建屋发展局表示,它与新加坡国立大学和新加坡科技研究局 (A*STAR) 合作开发了一种智能升降框架。
该框架与塔式起重机配合使用,可检测不平衡情况,使起重机操作员能够远程微调吊点。
裕廊西一处预购组屋项目中的智能升降架正在运行。图片:建屋发展局
位于裕廊西的预购组屋项目中正在运行的智能升降框架。
“这可以保持重物水平,最大限度地减少摇晃,并使预制构件能够更精确地定位——使工人能够在更安全的距离进行操作,”建屋发展局表示,并补充说,该框架有可能减少起重和安装工作所需的人工时 30%。
建屋发展局表示,该框架已在裕廊西的一个预购组屋项目中进行过试验,并将进行改进后再推广到其他地方。
3D混凝土打印
在登加花园滨水区一期和二期之间的公共绿地上,安装了一个 3D 打印混凝土凉亭。
建屋发展局表示,与同等规模的传统建筑相比,该凉亭所需的混凝土量减少了约一半。建屋发展局还补充说,这是通过建模和结构分析实现的,这使得大林能够优化每个构件的厚度。
位于登加花园滨水区一期和二期之间的混凝土凉亭。照片:建屋发展局
位于登加花园滨水区一期和二期之间的混凝土凉亭。
该凉亭由 22 个形状独特的弧形混凝土构件组成,这些构件是在建屋发展局兀兰建筑研究中心打印的。
该建筑长 13.6 米,宽 3.7 米,高 3.6 米,是迄今为止组屋开发项目中最大的 3D 打印独立式结构。
监测家庭用电量
除了建筑创新之外,登加花园滨水区一期和二期是首批配备智能适配器的组屋项目,居民可以实时监控家庭用电量。
该适配器由 M1 Net 和人工智能服务公司 STARSG Technology 共同开发,可连接到移动应用程序,告知居民他们的用电量。
这些组屋将配备智能适配器,方便居民实时监控家庭用电量。图片:建屋发展局
这些公寓将配备智能适配器,使居民能够实时监控家庭用电量。
建屋发展局表示,将在登加花园滨水一期和二期的2000多套组屋中安装适配器,该市其他四个项目的约5600套组屋也将配备适配器。
居民可免费获得适配器和基本能源监测服务。
建屋发展局副局长黄永明表示,作为新加坡最大的房屋开发商,建屋发展局“一直在寻找更具创新性和效率的大规模建造方式”。
他说:“花园滨水项目让我们有机会在实际的预购组屋开发项目中测试新技术和施工方法,并了解哪些方法有效。”
“我们现在正将这些成功的创新成果推广到试验平台之外,并进行更广泛的应用。”
建屋发展局补充说,将继续与业界和研究伙伴合作,探索可大规模部署的下一代建筑解决方案。这些解决方案包括人工智能和先进机器人技术,以及更多预制构件的标准化。
建屋发展局还表示,正努力在2030年前将工地生产力提高40%,这一目标最初于2022年公布。该改进目标是以建屋发展局2010年每人每天0.439平方米的整体项目生产力为基准制定的。
吴庆根是《海峡时报》的记者,报道与土地利用、城市规划和遗产相关的问题。