Where is the lift lobby? Newer Build-to-Order HDB void decks are causing confusion among residents, visitors电梯大堂在哪里?新建的组屋底层架空层让居民和访客感到困惑。
Newer HDB estates have been designed to offer greater privacy but this has led to awkward public spaces that can be difficult to navigate. Is there a way to find a middle ground?
Newer HDB estates have been designed to offer greater privacy but this has led to awkward public spaces that can be difficult to navigate. Is there a way to find a middle ground?
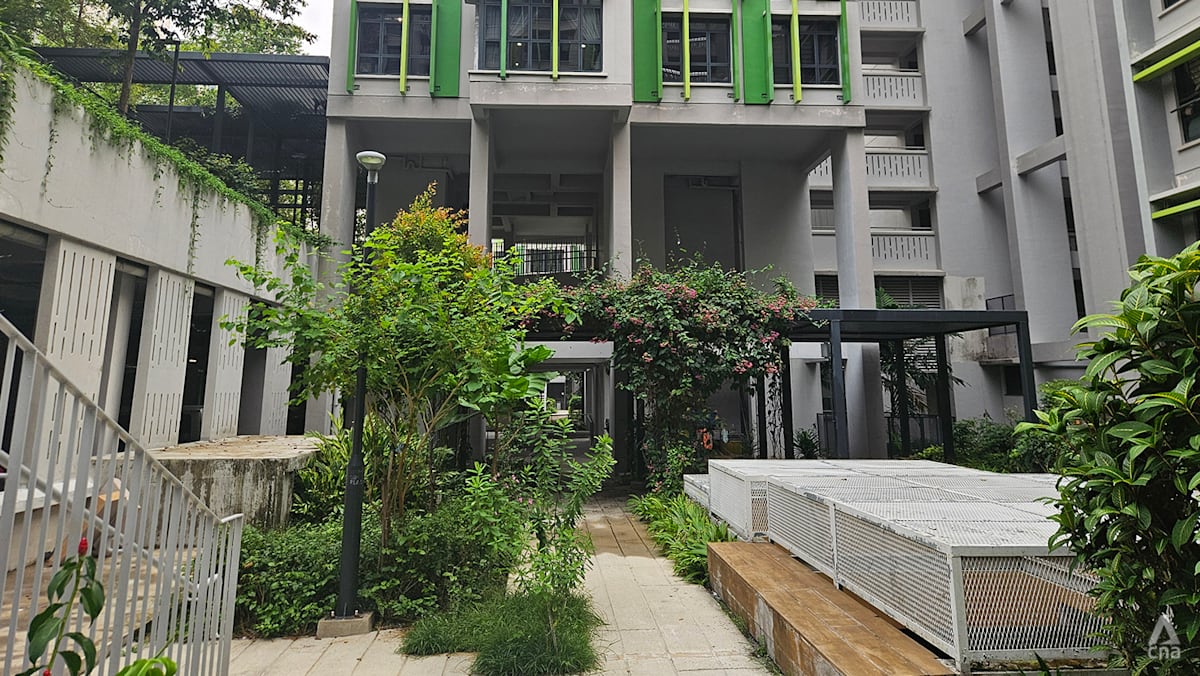
A void deck at BTO estate Alkaff CourtView in Bidadari on Oct 15, 2026. (Photo: CNA/Kimberly Lim)
This audio is generated by an AI tool.
Since starting her home-based business two years ago, Ms Nabila Ghani has learnt that delivering baked goods to customers living in Build-to-Order (BTO) estates is no walk in the park.
New estates in Punggol and Bidadari have been the most confusing to navigate for her, and she once took 20 minutes to find the correct lift lobby up to a unit.
"When I'm doing a delivery at newer areas, I always look at Google Maps at least 10 times and find multiple routes in case I get lost," said the 30-year-old, who runs 222 Bakehouse.
It seems that being a resident at one of these estates does not guarantee familiarity either.
Ubi Grove resident Christina Chua, 38, still finds herself taking wrong turns around her estate even after living there for over four years.
Navigation is difficult because blocks in one part of her estate are arranged in a roughly circular formation positioned around a central open space. Meanwhile, blocks in another section of her estate are arranged in rows.
"We started making friends on the neighbourhood Telegram chat but when we tried to visit them, we kept going to the wrong block. Now the first thing we ask them is: 'What colour is your block?'" said the consultant.
As the blocks are painted different shades of green, it's a simpler visual cue, she said. But she's realised that going by colour isn't foolproof either.
CNA Games Guess Word Crack the word, one row at a time Buzzword Create words using the given letters Mini Sudoku Tiny puzzle, mighty brain teaser Mini Crossword Small grid, big challenge Word Search Spot as many words as you can Show More Show Less
Housing blocks painted different shades of green at Ubi Grove, a BTO estate. (Photo: CNA/Kimberly Lim)
Blocks 356A to D are all teal, indicating a correlation between colour and block number. Cross over to the next blocks, however, and that logic falls apart.
Blocks 357A and B, as well as 358A and B, are a pale green, while blocks 357C and D, as well as 358C and D, are olive green.
While Housing and Development Board (HDB) flats with long corridors and open, regularly shaped void decks used to be the norm decades ago, modern public housing estates now have a new, distinctive look.
Clean, modern facades often distinguish newer estates, along with their dense, irregularly shaped void decks.
CNA spoke to residents across four BTO estates, who had a variety of complaints ranging from cancellations by lost private-hire drivers to frustrations over circuitous paths, as well as being unable to find the correct lift lobby.
TREADING WINDING PATHS
At Ubi Grove, getting lost is just one of the complaints of residents there.
Their other major gripe is being able to see landmarks such as bus stops and multi-storey car parks in the distance but then encountering bushes or low walls when they try to take the most direct route. Meanwhile, the paved paths to these landmarks are long and meandering.
When the estate first opened up, there was no direct path from Ms Chua's block to the bus stop. Residents had to walk the length of the block to get to the pavement, then double back to get to the bus stop.
"It was so frustrating initially being able to see the bus from my void deck but being unable to run for it," she said.
In true kampung spirit, her neighbours took things into their own hands and laid leftover floor tiles to create a makeshift path.
Authorities repeatedly removed these tiles, but residents were undeterred and a new path would mysteriously reappear.
Ms Christina Chua's neighbours at Ubi Grove made use of tiles left over from their home renovations to create makeshift paths in order for quicker access to a bus stop, she said. (Photo: Christina Chua)
Her request to the authorities to pave a new official path was initially rejected as the walkway would be under a row of windows, which presented a risk of killer litter, said Ms Chua.
Eventually, the Town Council created a path slightly further away, in line with the block's staircase landing instead of under windows.
While Ms Chua said she's satisfied with the new path, she said it would have been simpler if a shelter had been built over the most direct route in the first place.
"It will protect residents from killer litter, right?" she said.
Tampines GreenOpal, bounded by Tampines Streets 95 and 96, is like many other BTO estates: the units are arranged in a butterfly-like cluster, with the front doors of flats facing inwards, while the windows of each flat face outwards.
The void decks take the shape of the units above, and linkways connect each cluster on the ground level.
When marketing executive Uzen Tan first moved into the estate in November last year, he was so frustrated with its layout that he took to social media platform TikTok to air his complaints. His video racked up over 143,000 views.
Nearly a year on, his frustration has waned somewhat, but many of the 31-year-old's complaints remain.
When CNA visited his estate on Oct 15, temporary signs pointed us in the direction of landmarks such as letterboxes, lift lobbies and neighbouring blocks.
Temporary wayfinding signage put up at Tampines GreenOpal, photographed in October, 2026. (Photo: CNA/Kimberly Lim)
The laminated signs have been around since he moved in, said Mr Tan, adding that he is unsure when more permanent signs will be put up.
Mr Tan, who has lived in a number of neighbourhoods, said that it is just "so much easier to get your bearings in older HDB blocks". Meanwhile, he frequently encounters dead ends in his estate.
He added that if he were to strictly follow marked paths around the void decks, he would spend too much time getting to his destination as many of these paths are winding.
Mr Uzen Tan navigating a void deck in Tampines GreenOpal and encountering a dead end on Oct 15, 2026. (Photo: CNA/Kimberly Lim)
Residents end up hopping over low walls and cutting across landscaping to create their own direct paths.
There's another downside to the irregularly shaped void decks that quickly became apparent during CNA's visit.
As we rounded a corner at Mr Tan's estate, there was a near collision between a man pushing a trolley and a woman on a bicycle.
"There's a blind spot here. It's a big problem because I have a young daughter," he said.
Mr Samuel Lim, the founder of Studio Lucidus, a wayfinding advisory practice, summed up the issues that most BTO estates face today.
"The first issue is that you can’t see where you’re going. The second is that even when you can, the built environment doesn’t provide a direct route," he said.
Over at Alkaff CourtView in Bidadari, which was completed in 2020, and Rivervale Shores, which was completed in 2023, housing blocks are situated around an underground car park.
The underground car park offers access to the lift lobby of each block, and blocks are connected via linkways on the car park level, as well as the gardens one floor up.
At both estates, some of the drop-off points are within the underground car park, leading to confusion among visitors and private-hire drivers, said residents.
"Some drivers don't even know that there is this section of the car park back here," said Mr Shafiq, a security manager who has been living at Rivervale Shores for about four years.
Private-hire drivers have cancelled on him before or faced issues finding him, said the 38-year-old, who declined to give his full name. To solve this, Mr Shafiq, whose block is a bit further in, often walks to a different block to wait for private-hire rides.
Mr Syed, 46, another Rivervale Shores resident, said the car park is "like a maze" and difficult to navigate despite the colour-coded pillars and signs.
"You see walls here and there. You can't see the sign of the block," said the food delivery rider, who declined to give his full name.
At Alkaff CourtView, getting lost, it seems, is a common occurrence.
When CNA visited the estate, this reporter paused only for a moment to get her bearings before a resident asked which block she was looking for.
Visual aids such as colour-coded pillars help residents get their bearings at Alkaff CourtView. (Photo: CNA/Kimberly Lim)
Two other residents, Ms Kwek, 34, a nurse, and Ms Yee, 36, a teacher, who declined to give their full names, also said they try to help lost strangers multiple times a week. They even make it a point to take them to their destination because they are likely to get lost with just verbal directions.
Because blocks are situated around the underground car park, it can be confusing to determine which block you're at, as well as where each block ends and the next begins, said Ms Kwek.
Five years after she moved in, she and her family have gotten used to their usual routes, such as going out to a nearby coffeeshop for food, but they still find it difficult to navigate the rest of the estate.
"If we were to meet any Grab drivers or any food delivery guys, and they ask: 'How do I go to this block?' we don't have a ready answer," she said.
Private-hire pickups can be an ordeal sometimes, said Ms Yee. Drivers can end up in the car park, but on the wrong level.
"If you're a first-timer here, you definitely will get lost."
For Ms Annie Seah, a 72-year-old retiree and resident of Alkaff CourtView, navigation is not what she is concerned about.
Instead, she finds the increased privacy and irregular void decks unsettling.
"I don't see people around nowadays. Especially for an elderly person, it gets lonely," she said.
As for her second-floor flat, she said that increased privacy means there are more pillars and walls leading to her front door, which make her feel "unsafe".
"There's a wall outside my door. Sometimes I am scared that people might hide outside and attack me when I come out," said Ms Seah, who lives alone in a two-room senior flat.
THE CHANGING HOUSING NEEDS OF SINGAPOREANS
Back in 1960, when the HDB was established, solving Singapore's housing shortage was the main priority, so building fast and keeping costs low were essential.
The first flats, slab blocks, were efficient to build and helped move people out of slums and squatter settlements into proper housing, but their quirk was the long corridors.
Flats often had living room or bedroom windows looking out onto these corridors. In response to CNA's queries, an HDB spokesperson said that besides privacy concerns, this design also raised concerns about noise and security.
After the slab block came the point block. Flats were placed at the four corners of every floor, eliminating the common corridor. This allowed for more privacy, as well as more natural light and ventilation in each unit.
However, point blocks didn't completely solve privacy concerns as f ront doors would still face common areas, such as lift lobbies, which allowed passers-by to look into the flats, said the HDB spokesperson.
Since the 2000s, HDB has progressively adopted a design with non-corridor views and the front doors of units do not face each other directly, but are either staggered or recessed to provide more privacy, it added.
A linkway connecting blocks of flats at Rivervale Shores. (Photo: CNA/Kimberly Lim)
The spokesperson said that newer HDB blocks adopt a hybrid layout to allow every room in the flat, including the kitchen and service yard, to have its own outward-facing windows.
This facilitates natural ventilation and light, and offers better views from all the bedrooms while allowing for efficient use of the site, it said.
"With these changes, block layouts have become less linear, resulting in less contiguous void deck spaces," HDB added.
Besides flat configurations, the height of blocks also influences the layout of void decks, the spokesperson said.
Taller blocks may require larger supporting columns, additional lift shafts and more space for facilities such as mechanical and electrical rooms, letterboxes, and bicycle parking.
The requirement to provide household shelters in HDB flats since the mid-1990s also means the walls of these shelters have to be extended to the ground level as a structural requirement, it added.
"All these structures and provisions take up more space in the void deck. Nonetheless, where possible, HDB positions the supporting columns towards the edges of the blocks while also clustering service rooms, to reduce obstruction in the void decks," the spokesperson said.
FINDING A MIDDLE GROUND
Is there a middle ground to be found between privacy for individual units and less confusing public spaces?
The challenge for the HDB, it seems, lies in satisfying residents' varied and often competing expectations.
For example, several BTO flat residents who were not satisfied with the way void decks are laid out told CNA that there was not enough privacy for their units.
Ms Chua, the Ubi Grove resident, said: "I don't think there is really even privacy with this flat design. To get to my unit, I pass by five units. And we are door-to-door."
Some of her neighbours' service yards are also visible from the corridors, she added.
Meanwhile, Mr Tan, the Tampines GreenOpal resident, said he'd happily live in a corridor unit if it meant he could return home to an open void deck every day.
Changes to fundamental design aside, residents suggested some fixes to make navigating their estates a little easier, including more blind-spot mirrors in the void deck, more signs to indicate the way out of a void deck, as well as paving more direct paths for residents.
A makeshift path created by Ubi Grove residents. (Photo: CNA/Kimberly Lim)
In response, the HDB spokesperson said that to help with wayfinding, bench ledges and shrubs planted along parts of a block’s perimeter are meant to guide residents along designated pedestrian routes.
Distinctive flooring and ceiling treatments at void decks, block colours, visual motifs and coloured floor tile lines are some of the other interventions in place to help guide residents to lift lobbies and other facilities, it said.
Wayfinding consultant Mr Lim said that helping residents navigate spaces is not just about putting up more signs or visual guides to help them find their way.
He emphasised that wayfinding is also about efficient movement, as well as how one feels when they are navigating a space.
"Blind spots create a lot of tension. They don't allow people to feel confident walking along the corridor. Adding signs may help, but how many twists and turns can you make people go through daily?" he said.
Tampines GreenOpal resident Roland Soh, 70, a retiree, is resigned to having to take some time to "get used to things" around his neighbourhood.
He has come to enjoy taking walks around his estate, even if he occasionally gets lost.
"They say, when life gives you lemons, you make lemonade."
Get our pick of top stories and thought-provoking articles in your inbox
Stay updated with notifications for breaking news and our best stories
Join our channel for the top reads for the day on your preferred chat app
新建的组屋区在设计上注重隐私,但这导致公共空间布局不合理,难以通行。有没有办法找到一个折衷方案?
2026年10月15日,位于比达达利(Bidadari)的预购组屋区Alkaff CourtView的底层地面。(图片:CNA/Kimberly Lim)
这段音频由人工智能工具生成。
自从两年前开始在家创业以来,纳比拉·加尼女士已经了解到,向居住在预购组屋(BTO)地区的顾客配送烘焙食品并非易事。
榜鹅和碧山的新住宅区对她来说最难找到路,她曾经花了 20 分钟才找到通往她所在单元的正确电梯大厅。
“当我在较新的地区送货时,我总是至少查看 10 次谷歌地图,并找到多条路线,以防迷路,”这位 30 岁的 222 Bakehouse 店主说道。
看来,即使住在这些住宅区之一,也不能保证彼此熟悉。
38岁的克里斯蒂娜·蔡 (Christina Chua) 是乌比格罗夫 (Ubi Grove) 的居民,尽管她在那里住了四年多,但仍然经常走错路。
由于她庄园一部分的楼房呈大致圆形排列,围绕着中央的空地,而另一部分楼房则呈排状排列,因此导航十分困难。
“我们最初是在邻里Telegram群里认识朋友的,但当我们想去拜访他们时,总是走错街区。现在我们问他们的第一件事就是:‘你们的街区是什么颜色的?’”这位顾问说道。
她说,由于积木被涂成了不同深浅的绿色,这是一种比较简单的视觉提示。但她也意识到,仅仅依靠颜色来判断也并非万无一失。
CNA游戏 猜词游戏 逐行破解单词 流行词游戏 用给定的字母组成单词 迷你数独 小小谜题,挑战你的大脑 迷你填字游戏 小方格,大挑战 单词搜索 尽可能多地找出单词 显示更多 显示更少
在乌美林(Ubi Grove)的组屋区,各栋组屋被漆成不同深浅的绿色。(图片:CNA/Kimberly Lim)
356A 到 356D 号方块均为青色,表明颜色与方块编号之间存在关联。然而,进入下一组方块后,这种逻辑就不成立了。
357A 和 357B 块以及 358A 和 358B 块为浅绿色,而 357C 和 357D 块以及 358C 和 358D 块为橄榄绿色。
几十年前,建屋发展局 (HDB) 组屋以长走廊和开放式、规则形状的底层架空层为特征,而如今的现代公共组屋区则呈现出一种全新的、独特的面貌。
干净、现代的外立面通常是新建住宅区的标志,此外还有密集、形状不规则的底层架空层。
CNA采访了四个组屋区的居民,他们抱怨的问题五花八门,从出租车司机迷路取消行程到绕远路带来的沮丧,再到找不到正确的电梯大厅等等。
沿着蜿蜒的小路前行
在乌比格罗夫,迷路只是当地居民抱怨的问题之一。
他们另一个主要的抱怨是,虽然能远远看到公交车站和多层停车场等地标,但当他们试图走最直接的路线时,却总是遇到灌木丛或矮墙。与此同时,通往这些地标的铺砌小路又长又蜿蜒。
该小区刚建成时,蔡女士的楼栋到公交车站没有直达通道。居民们必须先走完一整栋楼才能到人行道,然后再折返回去才能到公交车站。
“一开始最令人沮丧的是,我明明能从组屋底层看到公交车,却没办法跑过去追,”她说。
秉承着甘榜精神,她的邻居们自发行动起来,用剩下的地砖铺设了一条临时小路。
当局多次拆除这些地砖,但居民们毫不气馁,一条新的小路总是会神秘地重新出现。
克里斯蒂娜·蔡女士说,她位于乌美林(Ubi Grove)的邻居们利用房屋装修剩下的瓷砖,铺设了临时小路,以便更快地到达公交车站。(照片:克里斯蒂娜·蔡)
蔡女士说,她最初向有关部门申请修建一条新的官方道路,但遭到拒绝,因为人行道将位于一排窗户下方,存在被致命垃圾污染的风险。
最终,镇议会修建了一条稍远一些的小路,与楼房的楼梯平台齐平,而不是在窗户下面。
蔡女士表示,她对这条新路感到满意,但她也表示,如果当初在最直接的路线上建一个遮雨棚,那就简单多了。
“这样就能保护居民免受致命垃圾的侵害,对吧?”她说道。
淡滨尼绿玉苑位于淡滨尼 95 街和 96 街之间,与许多其他组屋区一样:单元房呈蝴蝶状排列,公寓的前门朝内,而每套公寓的窗户朝外。
底层架空层与楼上的单元形状相同,各个单元之间通过连廊在地面层连接起来。
去年11月,市场营销主管乌岑·谭(Uzen Tan)首次搬进这处住宅区时,他对房屋布局非常不满,于是便在社交媒体平台TikTok上发布了一段视频来表达他的抱怨。这段视频获得了超过14.3万次的观看量。
将近一年过去了,他的沮丧情绪有所减轻,但这位 31 岁男子的许多抱怨仍然存在。
10 月 15 日,CNA 记者走访了他的住所,临时指示牌指引我们找到信箱、电梯大堂和邻近的楼宇等地标。
2026年10月拍摄的淡滨尼绿奥帕尔临时导视指示牌。(图片:CNA/Kimberly Lim)
谭先生说,这些塑封标牌从他搬进来时就一直挂在那里,他还表示不确定何时会竖起更永久的标牌。
曾在多个社区居住过的陈先生表示,“在老旧的组屋里更容易找到方向”。与此同时,他在自己居住的组屋区经常遇到死路。
他还补充说,如果他严格按照组屋底层的标记路线行走,到达目的地会花费太多时间,因为这些路线很多都是蜿蜒曲折的。
2026年10月15日,陈宇珍先生在淡滨尼绿玉组屋的底层通道行走时,发现这是一条死路。(图片:CNA/Kimberly Lim)
居民们最终不得不翻越矮墙,穿过绿化带,开辟出自己的直接通道。
在 CNA 记者的一次探访中,不规则形状的组屋底层架空层还有另一个缺点很快显现出来。
当我们转过谭先生的住宅区拐角时,一名推着手推车的男子和一名骑自行车的女子差点相撞。
“这里存在一个盲点。这是一个大问题,因为我有一个年幼的女儿,”他说。
Studio Lucidus 是一家提供导视咨询服务的公司,其创始人 Samuel Lim 先生总结了目前大多数组屋区面临的问题。
“第一个问题是你看不到自己要去哪里。第二个问题是,即使你能看到,建筑环境也无法提供直接的路线,”他说。
位于比达达里的 Alkaff CourtView(于 2020 年竣工)和 Rivervale Shores(于 2023 年竣工)的住宅楼都围绕着地下停车场而建。
地下停车场可通往每栋楼的电梯大厅,楼宇之间通过停车场层的连廊相连,并可通往楼上一层的花园。
居民们表示,这两个住宅区的部分下客点位于地下停车场内,导致访客和网约车司机感到困惑。
“有些司机甚至不知道停车场后面还有这一部分,”沙菲克先生说道,他是一名保安经理,已经在 Rivervale Shores 住了大约四年。
这位38岁的男子不愿透露全名,他说,网约车司机之前就曾取消过他的订单,或者找不到他。为了解决这个问题,住在稍远一些的沙菲克先生经常走到另一个街区等网约车。
46岁的赛义德先生是Rivervale Shores的另一位居民,他说停车场“就像一个迷宫”,尽管有颜色编码的柱子和标志,但仍然很难找到路。
“这里那里都能看到墙。你看不到街区的标志,”这位送餐员说道,他拒绝透露自己的全名。
在 Alkaff CourtView,迷路似乎是一件很平常的事。
当 CNA 记者到访该住宅区时,她只稍作停留辨认方向,一位居民就问她要找哪栋楼。
在Alkaff CourtView,彩色编码的柱子等视觉辅助工具帮助居民辨别方向。(图片:CNA/Kimberly Lim)
另外两位居民,34岁的护士郭女士和36岁的教师余女士(她们拒绝透露全名),也表示她们每周都会多次帮助迷路的陌生人。她们甚至会亲自带他们到达目的地,因为仅凭口头指示他们很可能迷路。
郭女士说,由于这些街区围绕着地下停车场而建,因此很容易让人困惑,不知道自己身处哪个街区,也不知道每个街区在哪里结束,下一个街区在哪里开始。
搬进来五年后,她和家人已经习惯了他们通常的出行路线,比如去附近的咖啡店吃饭,但他们仍然觉得很难在小区的其他地方找到路。
“如果我们遇到任何 Grab 司机或送餐员,他们问:‘我该怎么去这个街区?’我们却无法立即回答,”她说。
叶女士说,私家车接送有时可能很麻烦。司机可能会开进停车场,但却停错了楼层。
“如果你是第一次来这里,肯定会迷路。”
对于72岁的退休人士、Alkaff CourtView的居民Annie Seah女士来说,导航并不是她所关心的问题。
相反,她觉得隐私增加和不规则的底层架空层让她感到不安。
“现在周围几乎看不到人。特别是对老年人来说,会感到孤独,”她说。
至于她位于二楼的公寓,她说,隐私性增强意味着通往她家前门的柱子和墙壁更多,这让她感到“不安全”。
“我家门外有一堵墙。有时候我害怕有人会躲在外面,等我出来的时候攻击我,”独自住在两房式老年公寓的谢女士说道。
新加坡人不断变化的住房需求
早在 1960 年,建屋发展局成立之时,解决新加坡住房短缺问题是首要任务,因此快速建造和保持低成本至关重要。
第一批公寓,也就是板式楼房,建造起来很高效,帮助人们从贫民窟和棚户区搬进了合适的住房,但它们的缺点是走廊太长。
这些组屋的客厅或卧室窗户通常正对着走廊。针对亚洲新闻台(CNA)的询问,建屋发展局(HDB)发言人表示,除了隐私问题外,这种设计也引发了噪音和安全方面的担忧。
在板式楼之后,出现了点式楼。公寓位于每层楼的四个角上,取消了公共走廊。这使得每户人家拥有了更多的隐私,也获得了更多的自然光线和通风。
建屋发展局发言人表示,点式组屋并没有完全解决隐私问题,因为前门仍然面向公共区域,如电梯大堂,这使得路人可以看到组屋内部。
自 2000 年代以来,建屋发展局逐步采用了无走廊景观的设计,并且各单元的前门并非直接相对,而是错落有致或内凹布置,以提供更多隐私。
连接Rivervale Shores公寓楼群的连廊。(图片:CNA/Kimberly Lim)
发言人表示,较新的组屋采用混合布局,使组屋中的每个房间,包括厨房和服务区,都能拥有自己的朝外窗户。
报告称,这样可以促进自然通风和采光,让所有卧室都能欣赏到更好的景色,同时还能有效利用场地空间。
“随着这些变化,楼栋布局变得不那么线性,导致连续的底层空间减少,”建屋发展局补充道。
发言人表示,除了楼层布局外,楼栋高度也会影响底层架空层的布局。
更高的楼栋可能需要更大的支撑柱、额外的电梯井以及更多的空间来建造机房、电气室、信箱和自行车停放处等设施。
该机构补充说,自 20 世纪 90 年代中期以来,组屋要求提供家庭避难所,这也意味着这些避难所的墙壁必须延伸到地面,这是结构上的要求。
发言人表示:“所有这些结构和设施都会占用组屋底层空间。尽管如此,建屋发展局仍尽可能将支撑柱设置在楼栋边缘,并将服务用房集中布置,以减少组屋底层空间的阻塞。”
寻找折衷方案
能否在保障个人隐私和营造更和谐的公共空间之间找到平衡点?
建屋发展局面临的挑战似乎在于如何满足居民多样化且往往相互冲突的期望。
例如,一些对组屋底层空间布局不满意的组屋居民告诉亚洲新闻台,他们的单元房缺乏隐私。
住在乌美林苑的蔡女士说:“我觉得这种公寓设计根本没有隐私可言。去我家要经过五户人家,而且我们家挨着门。”
她还补充说,从走廊上也能看到一些邻居的后勤院子。
与此同时,居住在淡滨尼绿玉苑的陈先生表示,如果这意味着他每天都能回到开放式的组屋底层,他很乐意住在走廊式组屋里。
除了对基本设计进行更改之外,居民们还提出了一些改进建议,以使他们在住宅区内出行更加方便,包括在底层架空层安装更多盲点镜,设置更多指示底层架空层出口的标志,以及为居民铺设更直接的道路。
由乌比格罗夫居民搭建的临时小路。(图片:CNA/Kimberly Lim)
对此,建屋发展局发言人表示,为了帮助居民辨别方向,在街区周边设置了长椅和灌木,旨在引导居民沿着指定的步行路线行走。
报告称,其他一些措施还包括在底层地面采用独特的地面和天花板处理方式、使用色块、视觉图案和彩色地砖线条,以帮助引导居民前往电梯大堂和其他设施。
寻路顾问林先生表示,帮助居民在空间中辨别方向不仅仅是增设更多的标志或视觉指南来帮助他们找到方向。
他强调,寻路不仅关乎高效的移动,也关乎人们在空间中穿行时的感受。
“盲区会造成很多紧张感。它们让人在走廊里行走时缺乏信心。增加指示牌或许会有帮助,但你又能让人们每天经历多少弯道和转弯呢?”他说道。
居住在淡滨尼绿宝石社区的70岁退休人士罗兰·苏(Roland Soh)已经接受了需要花一些时间来“适应”社区周围环境的事实。
他渐渐喜欢上了在自己的庄园里散步,即使偶尔会迷路。
人们常说,生活给了你柠檬,你就把它做成柠檬汁。
订阅我们的邮件,即可获取精选热点新闻和引人深思的文章。
订阅通知,第一时间获取突发新闻和精彩报道。
加入我们的频道,即可在您常用的聊天应用上获取当日热门文章。